

4558 25TH AVENUE NST PETERSBURG, FL 33713
Due to the health concerns created by Coronavirus we are offering personal 1-1 online video walkthough tours where possible.
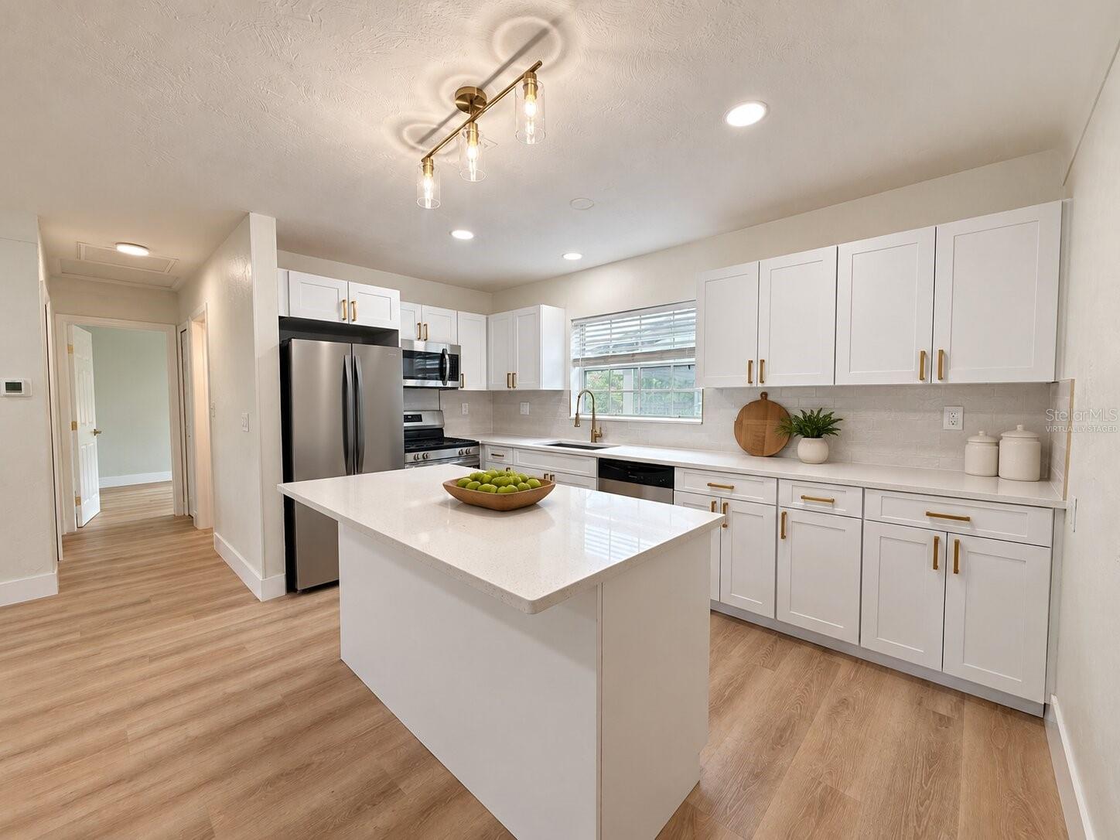
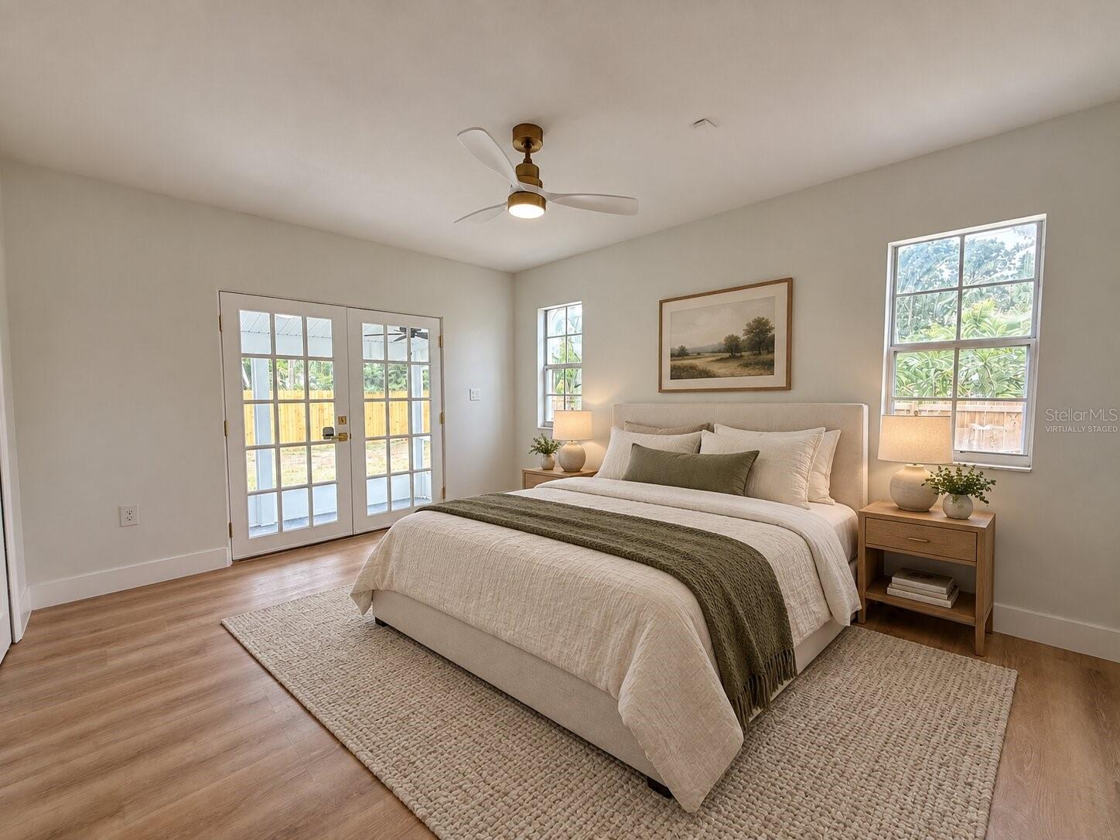
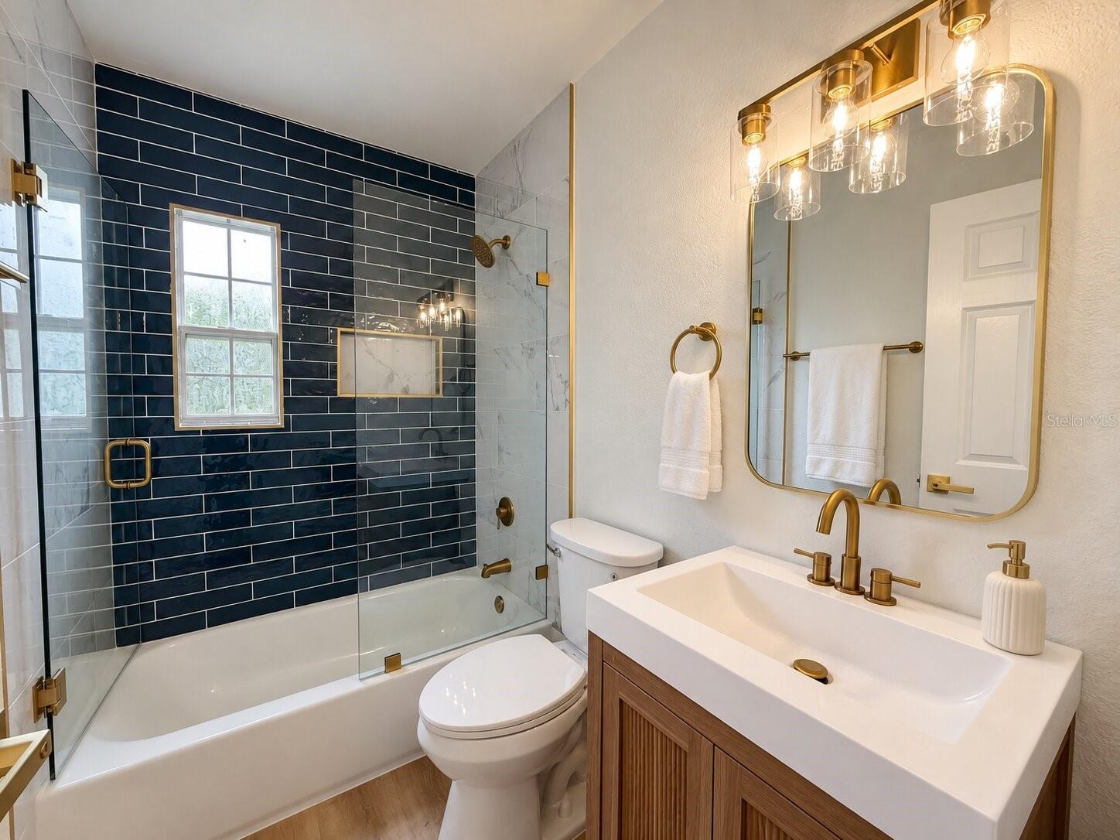
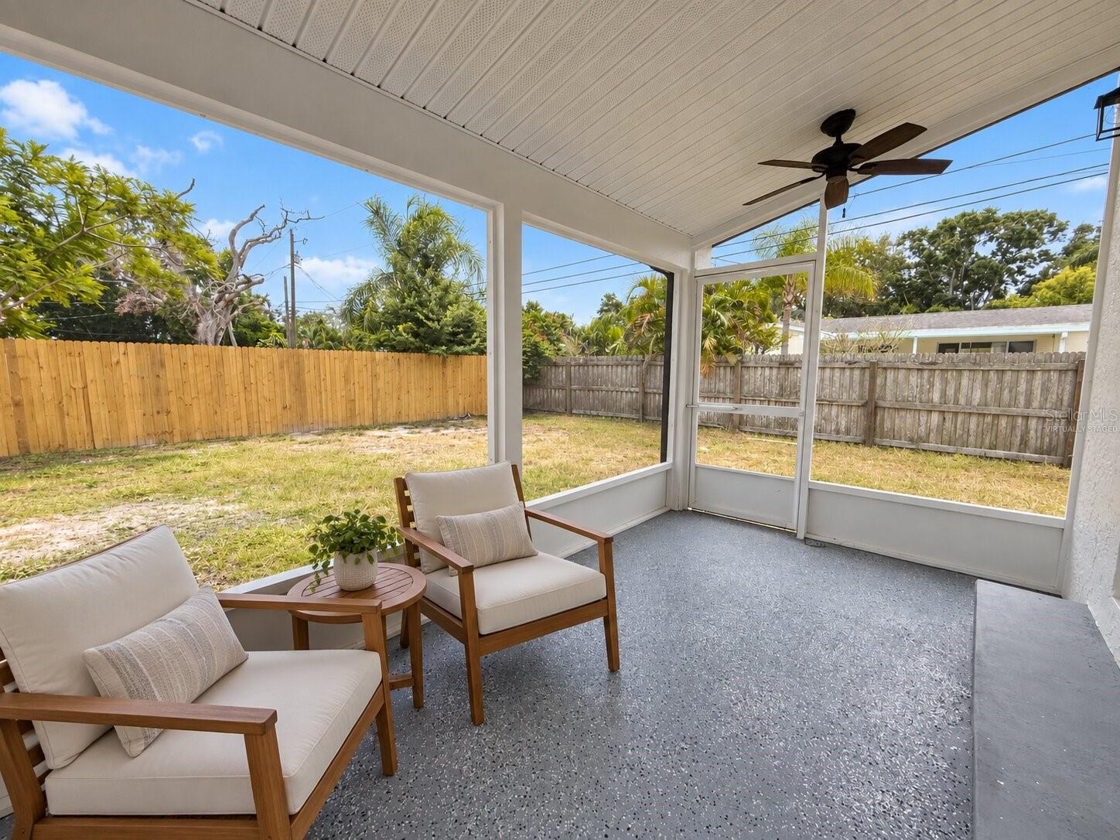
Virtually Staged. One or more photo(s) was virtually staged. A NEW ROOF, NEW A/C, and thoughtfully redesigned living spaces bring fresh appeal to this 3-bedroom, 2-bath BLOCK home in Leslee Heights. A mature shade tree, curved walkway, and refreshed landscaping welcome you to 1,466 square feet of inviting interiors. The opened-up living and dining areas connect to a NEW KITCHEN featuring white shaker cabinetry, quartz countertops, a center island, and new stainless steel appliances. Luxury vinyl plank flooring, updated lighting, new interior doors, and fresh paint create a consistent finish throughout. Both bathrooms have been remodeled with updated vanities, fixtures, and decorative tilework. A covered, screened rear porch overlooks the spacious fenced backyard, offering a comfortable spot for morning coffee or outdoor dining. Improvements include replacement sections of wood fencing and irrigation extended into the backyard. An attached ONE-CAR GARAGE and indoor laundry with an included washer and dryer add everyday convenience. Located in FLOOD ZONE X. *** NEW IN 2026 *** SHINGLE ROOF | 3-TON A/C & THERMOSTAT | KITCHEN & QUARTZ COUNTERTOPS | KITCHEN APPLIANCES | REMODELED BATHROOMS | LUXURY VINYL PLANK FLOORING | DOORS & TRIM | LIGHTING, OUTLETS & SWITCHES | GARAGE DOOR | INTERIOR & EXTERIOR PAINT UPDATED IRRIGATION & LANDSCAPING. Schedule your private showing today!
| 10 hours ago | Listing updated with changes from the MLS® | |
| 12 hours ago | Listing first seen on site |

Listing information is provided by Participants of the Stellar MLS. IDX information is provided exclusively for personal, non-commercial use, and may not be used for any purpose other than to identify prospective properties consumers may be interested in purchasing. Information is deemed reliable but not guaranteed. Properties displayed may be listed or sold by various participants in the MLS Copyright 2026, Stellar MLS.
Last checked: 2026-10-07 12:42 AM EDT
Did you know? You can invite friends and family to your search. They can join your search, rate and discuss listings with you.